

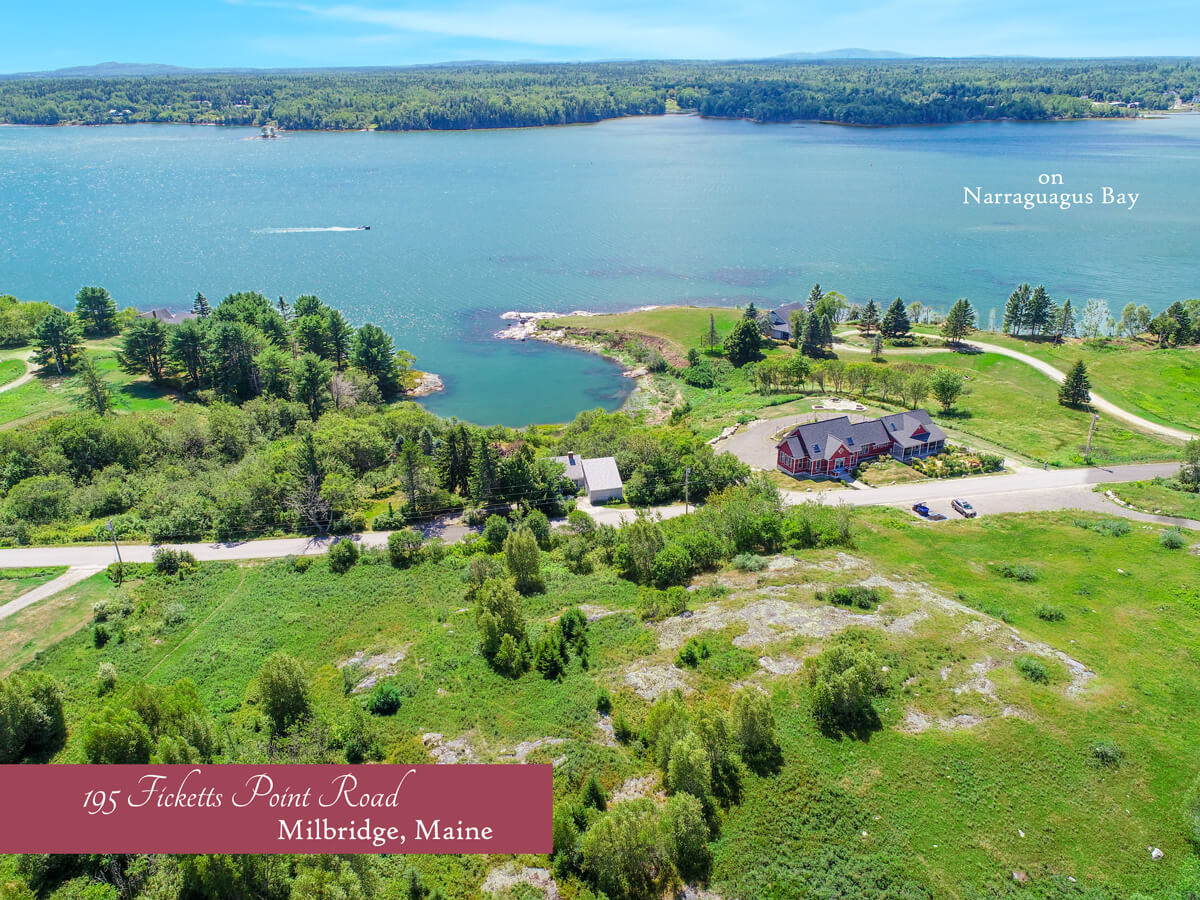
195 Ficketts Point Road • Milbridge, Maine
Offered 3 ways:
1) 89+/- total acres with all structures ~ $1,100,000
2) 3.9+/- total acres with home on .82+/- acre shoreside lot and adjacent 3.08+/- acre inland lot
with parking and elevated ledge & blueberry field ~ $840,000
3) 85+/- total acres with elevated, oceanview home site,
driveway, 30’x30′ 2023 utility building & extensive mature forestlands ~ $350,000
Hover over the image for additional photos.
$1,100,000 or
$840,000 or
$350,000
Bedrooms: 3
Bathrooms: 4.5 (one full bath is near finished)
Living Area: 5,291+/- sq. ft.;
3,110+/- sq. ft. is finished;
862+/- sq. ft. in lower level is near finished;
remainder is garage & utility rooms
Garage: Attached 2 vehicle
Land: 89+/- acres or 3.9+/- acres or 85+/- acres
Year Built: Home ~ Mostly 2022
(original cottage built in 1992)
Utility Building ~ 2023
Heating: Forced hot air by propane & heat pump
Cooling: Heat pump & ceiling fans
Orientation: Ocean deck faces South-Southwest
Style: Contemporary Cape
Property taxes: $2,059 for 85+/- acres;
$4,791 for home on 3.9+/- acres;
$6,851 for all 89+/- acres & structures
HOA: None
Internet: Spectrum & Starlink
(Starlink currently in use)
Utilities: Private well & sewer
MLS #s 1682754 & 1676610 & 1682757
A bit about this Property
This graceful, furnished Milbridge home overlooking Narraguagus Bay rests on an 89 acre kingdom. The offering is available for purchase three ways: 1) All 89 acres & structures together; 2) Home on 3.9 acres; 3) Extensive forestland, view build site & utility building on 85 acres. Near the bay, the .82 acre shoreside lot provides private access to a small tidal cove & unobstructed ocean views. Across a sleepy road is an additional 88 acres of expansive forest & blueberry fields, a parking area, a long driveway to a 30’x30′, 2023 utility building & build potential with glorious sunset & ocean views. A dynamic floor plan plays out on 3 levels of the main home (2022+/-). The 1st floor’s great room was built to host arts & healing workshops. This area enjoys long views of the sea and a similarly spacious feel inside. Cathedral roofline, purpose built cabinetry, office with utility sink, elegant lighting and matching floors, walls & ceiling tie this intriguing room together. A unified aesthetic flows into the show kitchen where stunning design incorporates wide views to the bay, industrial inspired lighting, KraftMaid cabinetry, KitchenAid appliances & leathered granite counters, including a 9’x6′ island. A spacious dining room with a 1/2 bath shares in the delicious view. Smoked glass French doors bring us to the renovated cottage. Here we find a stylish eat-in kitchen, beamed living room, 1st floor bedroom & a full bath. A wide porch overlooks an enchanting garden. The long, ocean facing deck is equipped with steel cable railing blocking nothing of the incredible views to sea beyond & gardens below. The 2nd floor provides an office, full bath & a bedroom with charming interior awning windows. The mostly finished lower level is primarily at walk-out grade with lovely views. Spaces here entail a laundry room, bedroom options, future kitchen, living room, 2 full baths & a 2 bay garage. Grounds include an epic granite firepit entertaining area & multiple gardens. Not 2 miles away, downtown Milbridge’s laid back pace still provides enough shopping & dining to keep you close to your paradise. See it all with the guided video tour & self-guided 360 tour.